SILKA PROJECTS IN CYPRUS
Platres: internal walls, one course at a time
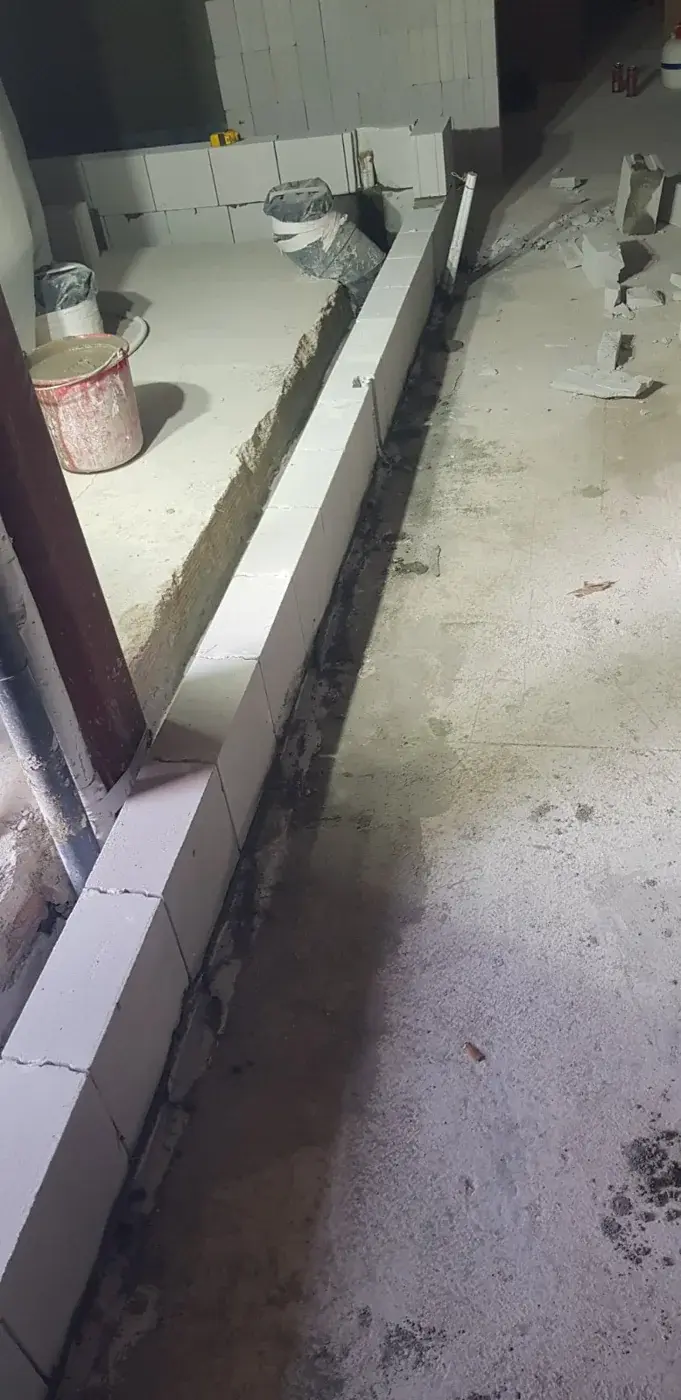
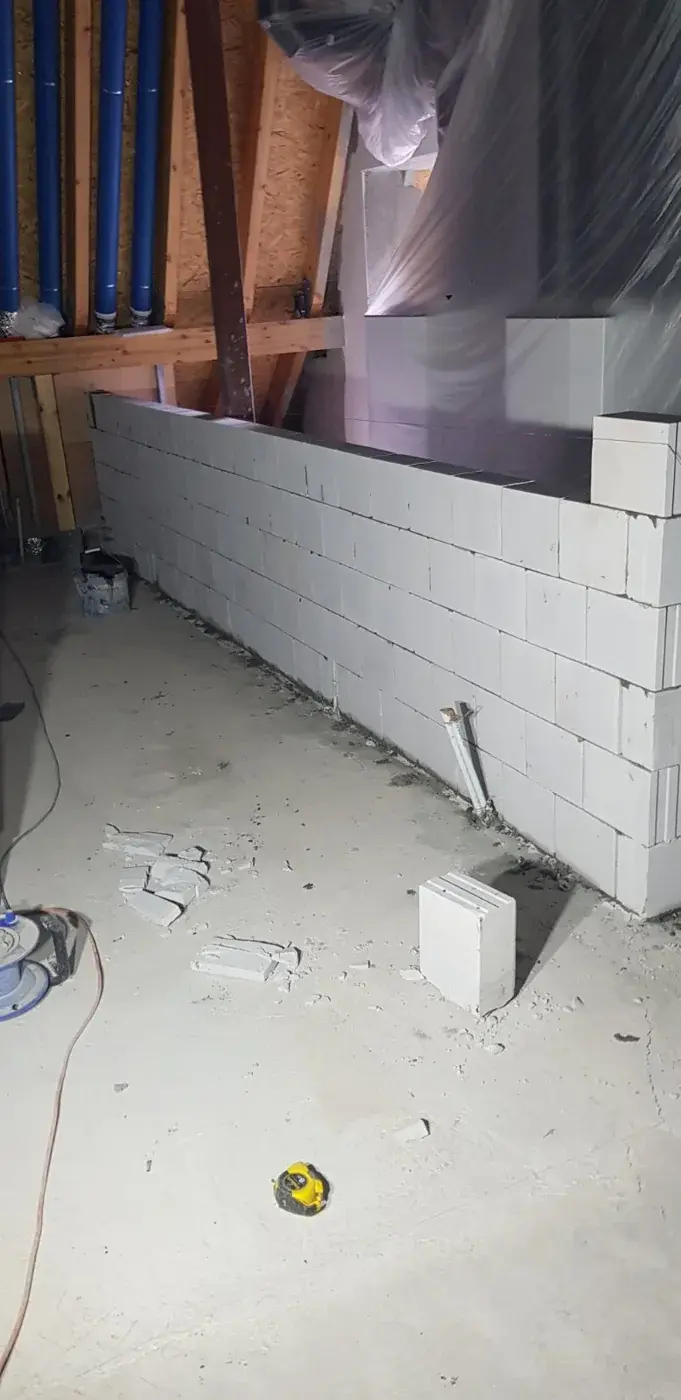
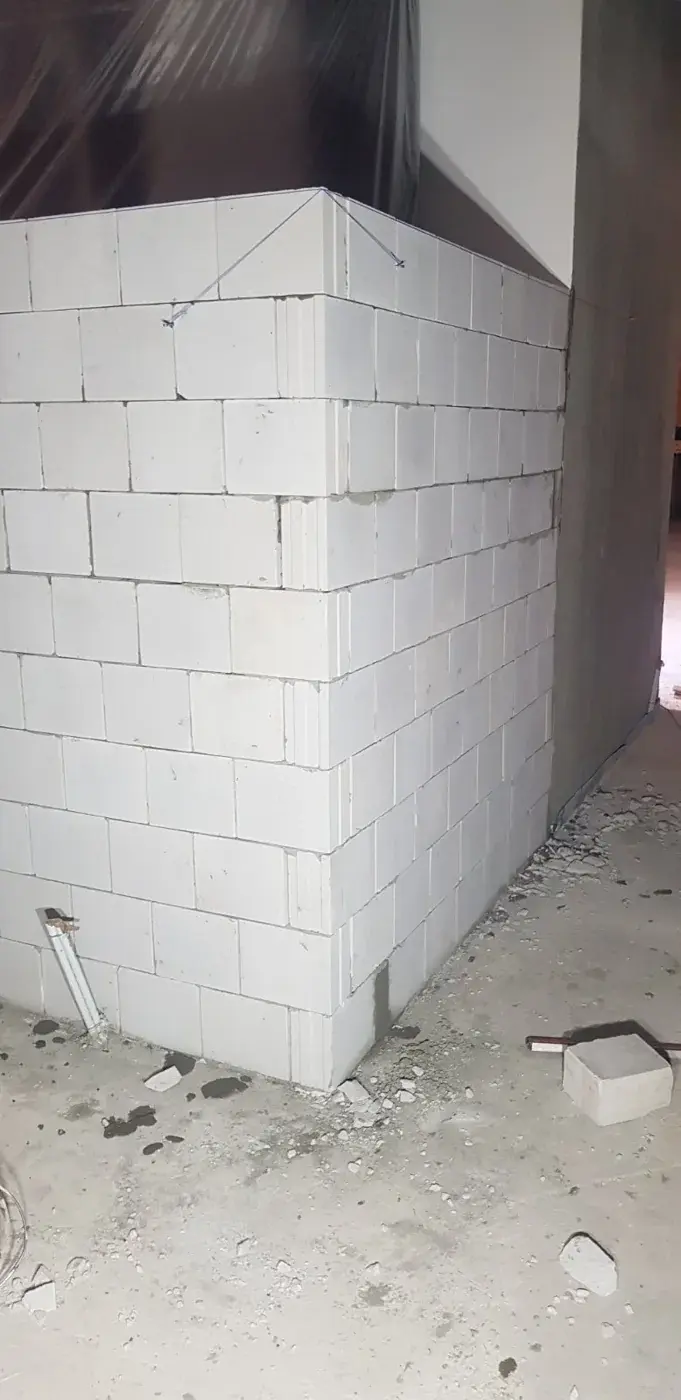
The 2024 Platres archive records the gradual construction of internal Silka walls. The photographs move from the first low courses to corners and full-height masonry, with surrounding building elements and services visible throughout.
Construction in photographs ↓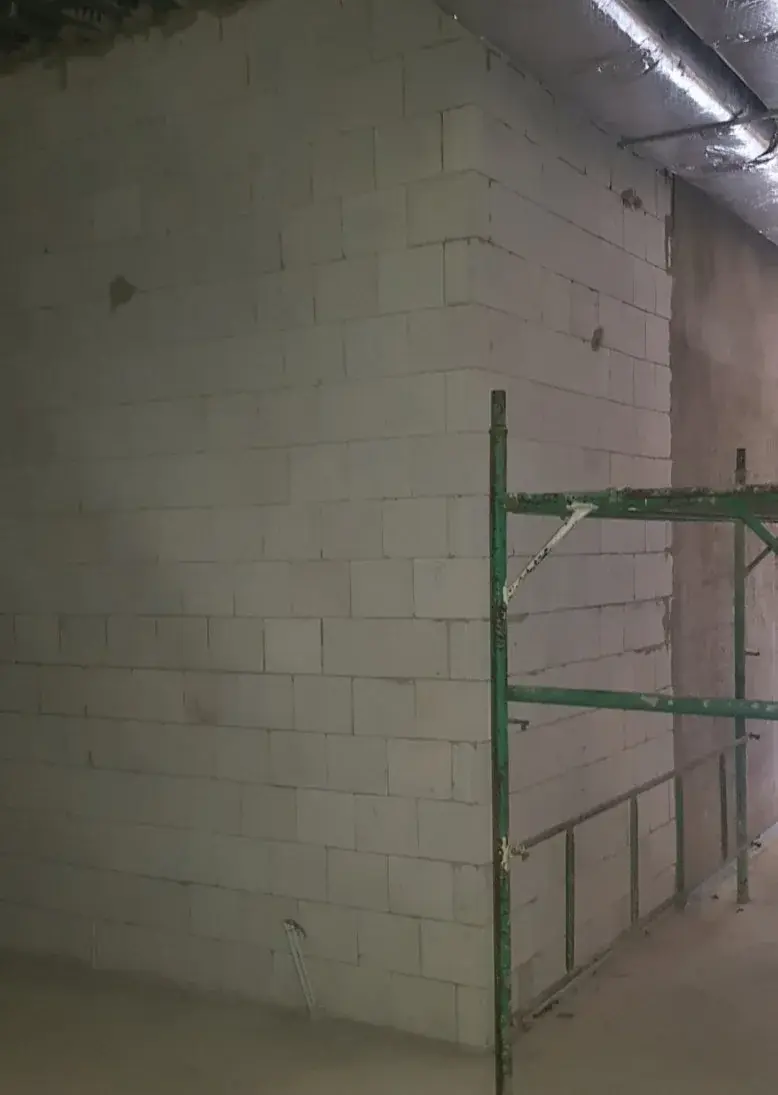
- Location
- Platres, Cyprus
- Archive period
- 2024
- Application
- Internal wall construction
A closer view of the build
Unlike a finished-room photograph, this series makes the progression of the masonry visible. The early views show the lines of the walls at floor level. Subsequent images show the corners rising and the spaces becoming enclosed by white Silka blockwork.
The surrounding structure and service routes remain visible in the photographs. This makes the archive a useful starting point for discussing how internal walls fit into a wider building project. It is not a construction drawing or a verified installation detail.
Construction in photographs
Arvit Services project archive · 2024
The recorded result
The selected photographs show the progression from low courses to full-height internal masonry. Arvit Services reports that the client was satisfied with the result. No on-site acoustic measurements are published for this project.
What to discuss before ordering
For a similar wall, review the layout, openings, service routes and wall-to-structure connections with your designer. Send the resulting specification and quantities to Arvit Services for a supply quotation. Exact block thickness, wall area and acoustic performance are not inferred from these photographs.
Discuss your project ↗